Request ductless ac installation for a property in Markham. Include the equipment, the problem or planned work, and your location so the request can be reviewed.
How can a homeowner tell whether a ductless mini-split is suitable for a room?
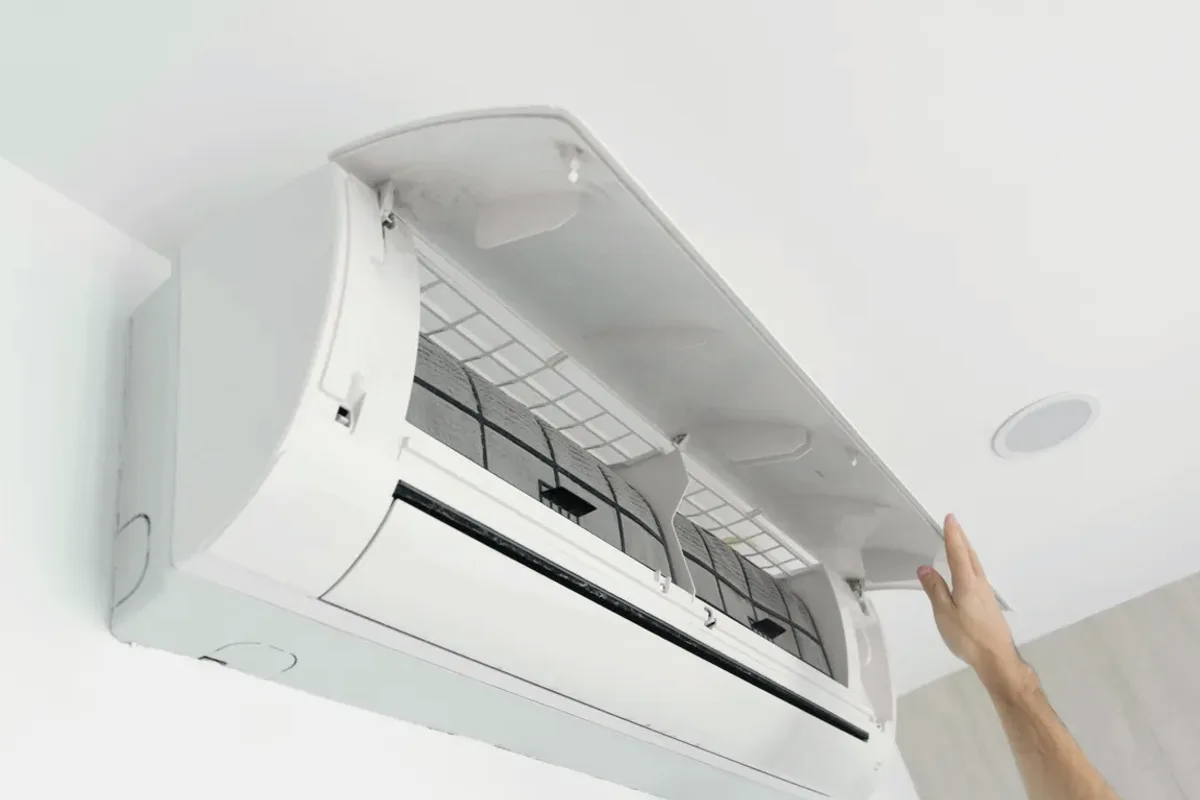
A ductless mini-split can be considered where cooling is needed in a space that is not served adequately by existing ductwork, such as an addition or sunroom. First establish whether the problem actually calls for a new system: poor airflow, insulation gaps, or an existing unit that is incorrectly sized may require a different response. Installation planning then considers the rooms to serve, indoor-head locations, outdoor-unit position, line-set route, drainage, and electrical capacity.
Describe the rooms that need cooling, existing equipment, and any comfort differences between spaces. Measurements of the areas, review of insulation and available electrical capacity, and a feasible route for refrigerant lines and condensate drainage shape the design. Those checks distinguish a needed additional zone from an airflow or sizing issue that may be addressed without installing another system.
Ductless cooling for rooms without suitable duct access
Room assessment, indoor-head placement, and line-set routing
Electrical capacity, condensate drainage, and system controls
Assessment and Scope
Questions for the Proposed Work
01
Confirm the need for a separate cooling zone
A hot sunroom or renovated area may be outside the reach of central-air ductwork, but a new mini-split is not the only possible answer. Assessment should compare the room’s existing airflow, insulation, and current system capacity with the intended use. If those factors explain the discomfort, installation may not address the cause. This comparison helps define whether the project is a new zone or a correction to existing conditions.
02
Plan head placement and line routing
Indoor-head locations affect which areas receive cooling, while the route to the outdoor unit determines the line-set path and the wall opening required. Drainage also needs a suitable route so condensate can leave the indoor unit. The outdoor position may use a pad or bracket, depending on the layout and equipment requirements. Reviewing these details before installation clarifies access, placement, and the work included.
03
Check electrical and control compatibility
The selected equipment must suit the intended zones and connect appropriately to the property’s electrical supply and controls. Panel capacity and the unit’s installation requirements can change the scope, so they should be reviewed rather than assumed. Where an existing system remains in use, the design should make clear which rooms and controls belong to the mini-split. Model instructions determine installation and commissioning requirements.
Compare the next step
Explain whether the lower level needs cooling, heating, or independent control, and identify any existing moisture concern. Ask how the selected location handles air distribution and condensate removal. Compare a room system with central distribution changes using the same intended basement use and maintenance access.